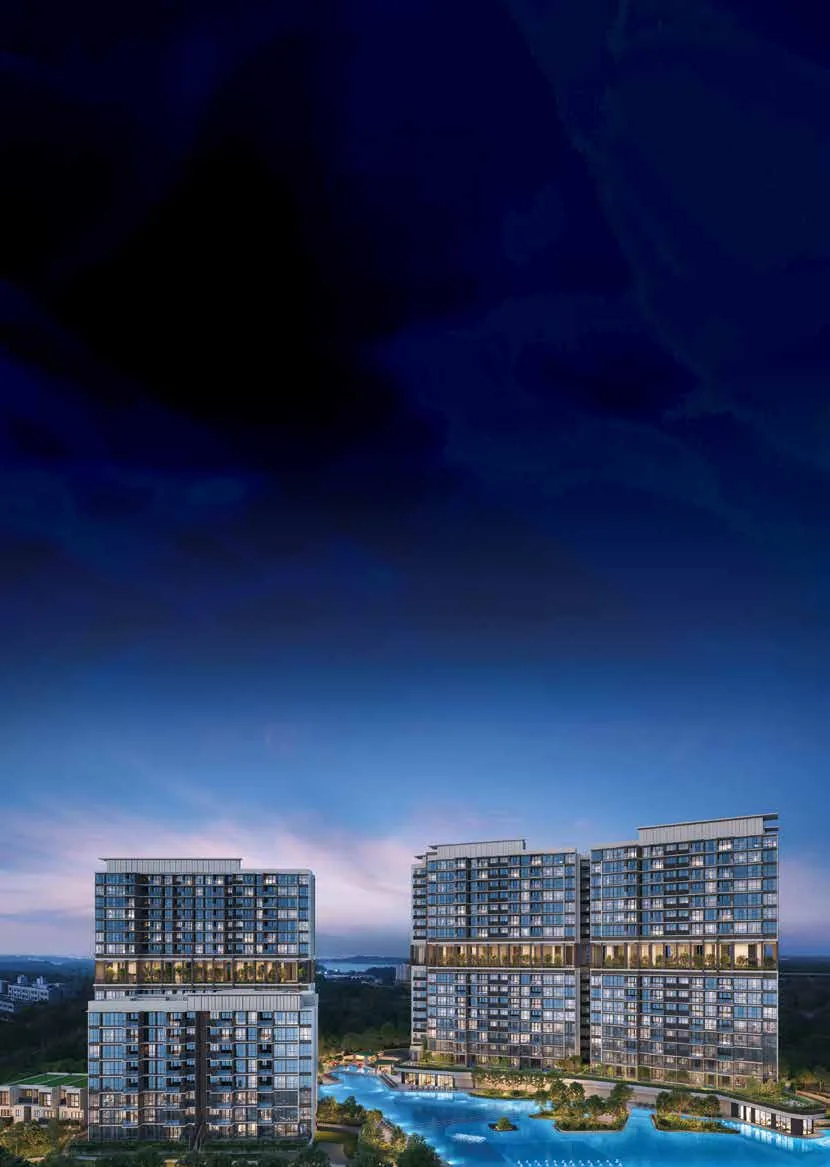
Elevated living, lush horizons
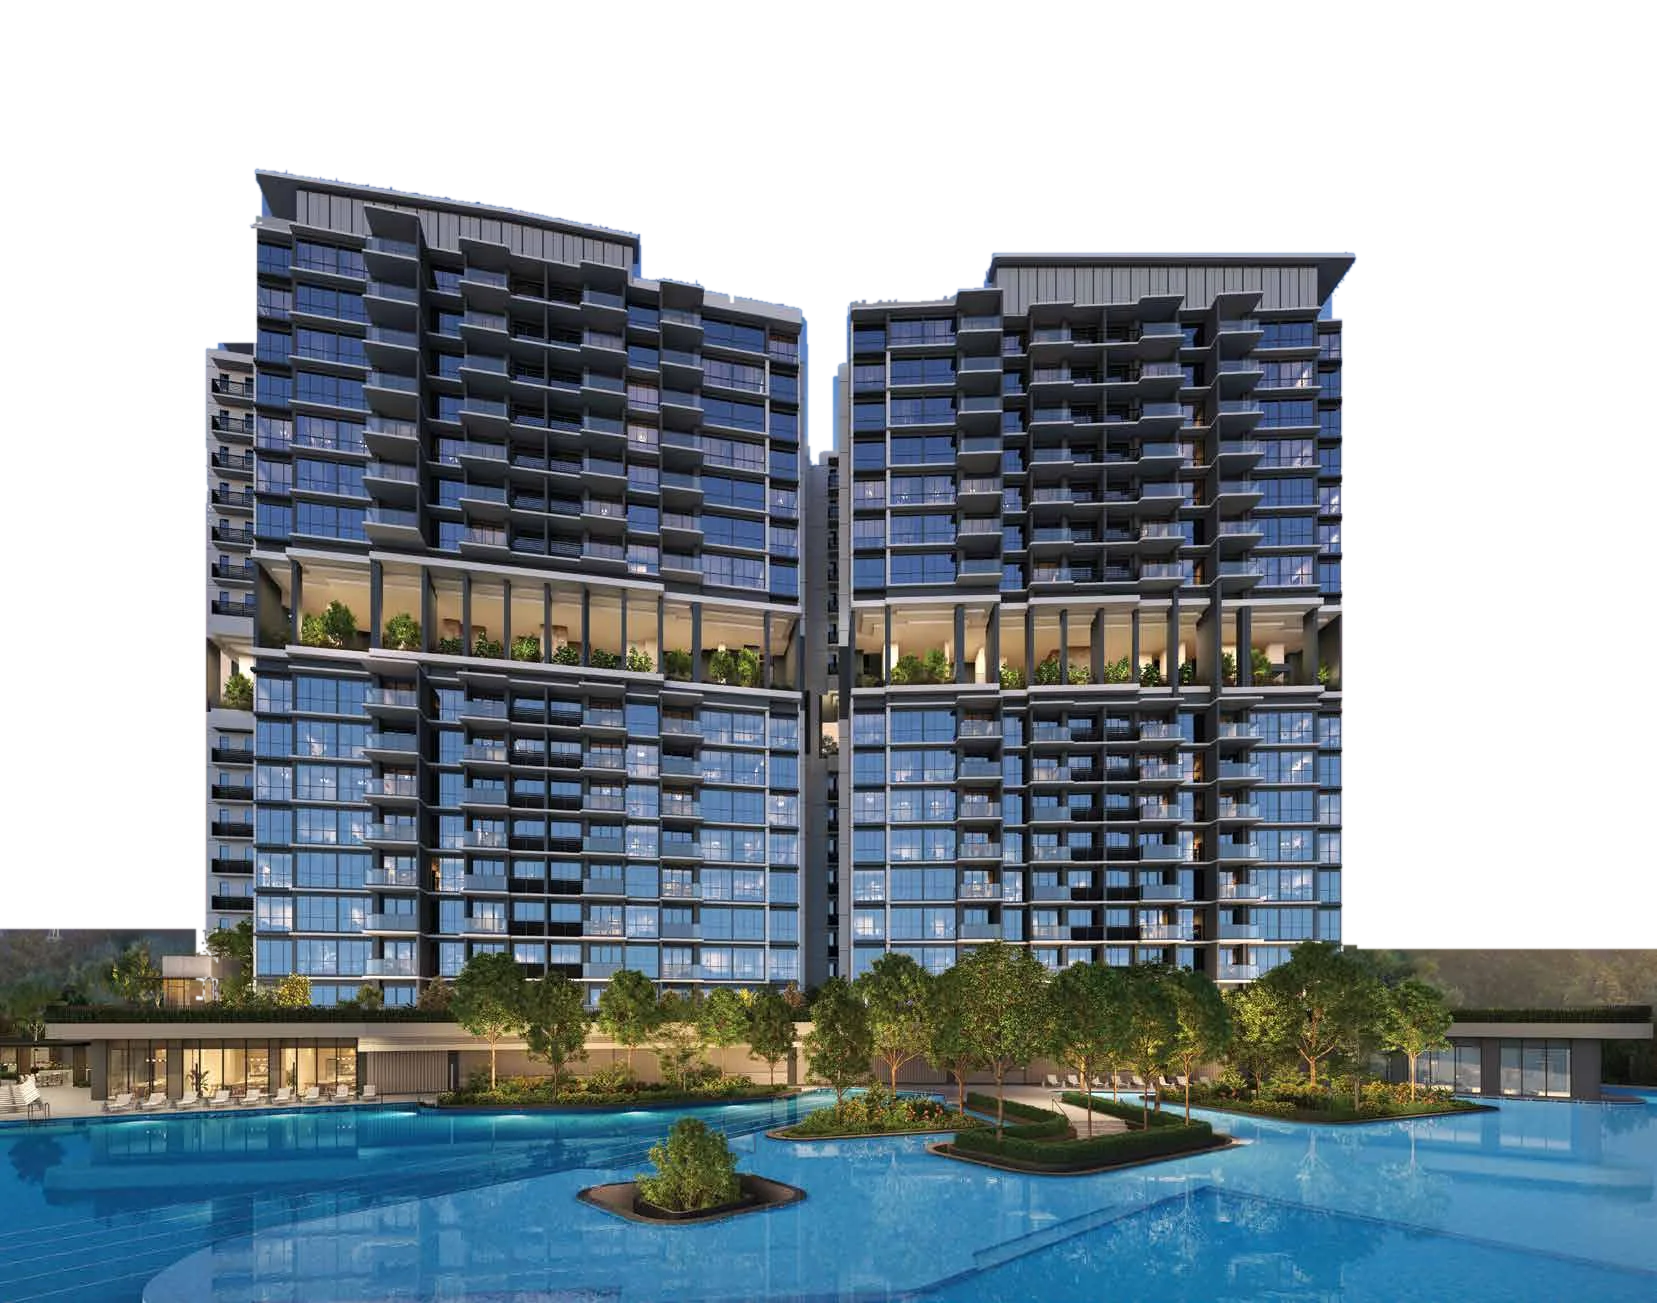

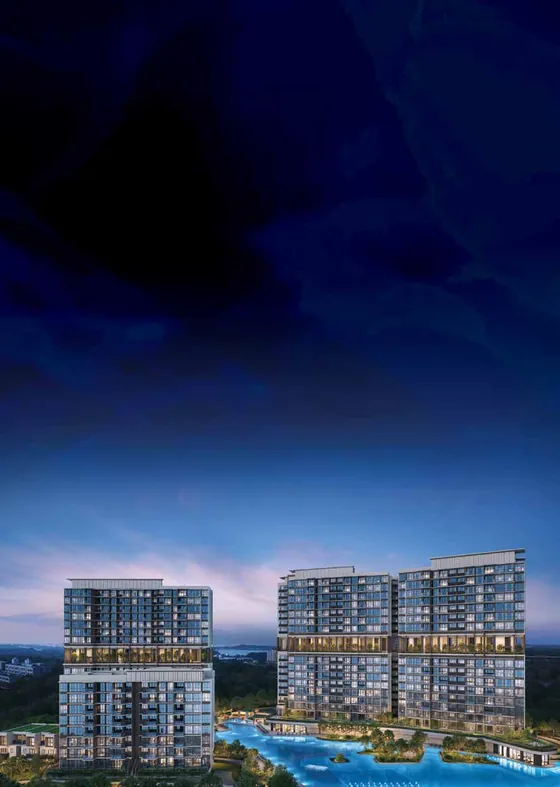
499 homes on high ground in Lentor Hills, around a curated collection of pools and a 2-minute drive from Lentor MRT. 158 are still available, all three strata terraces among them.
The hill
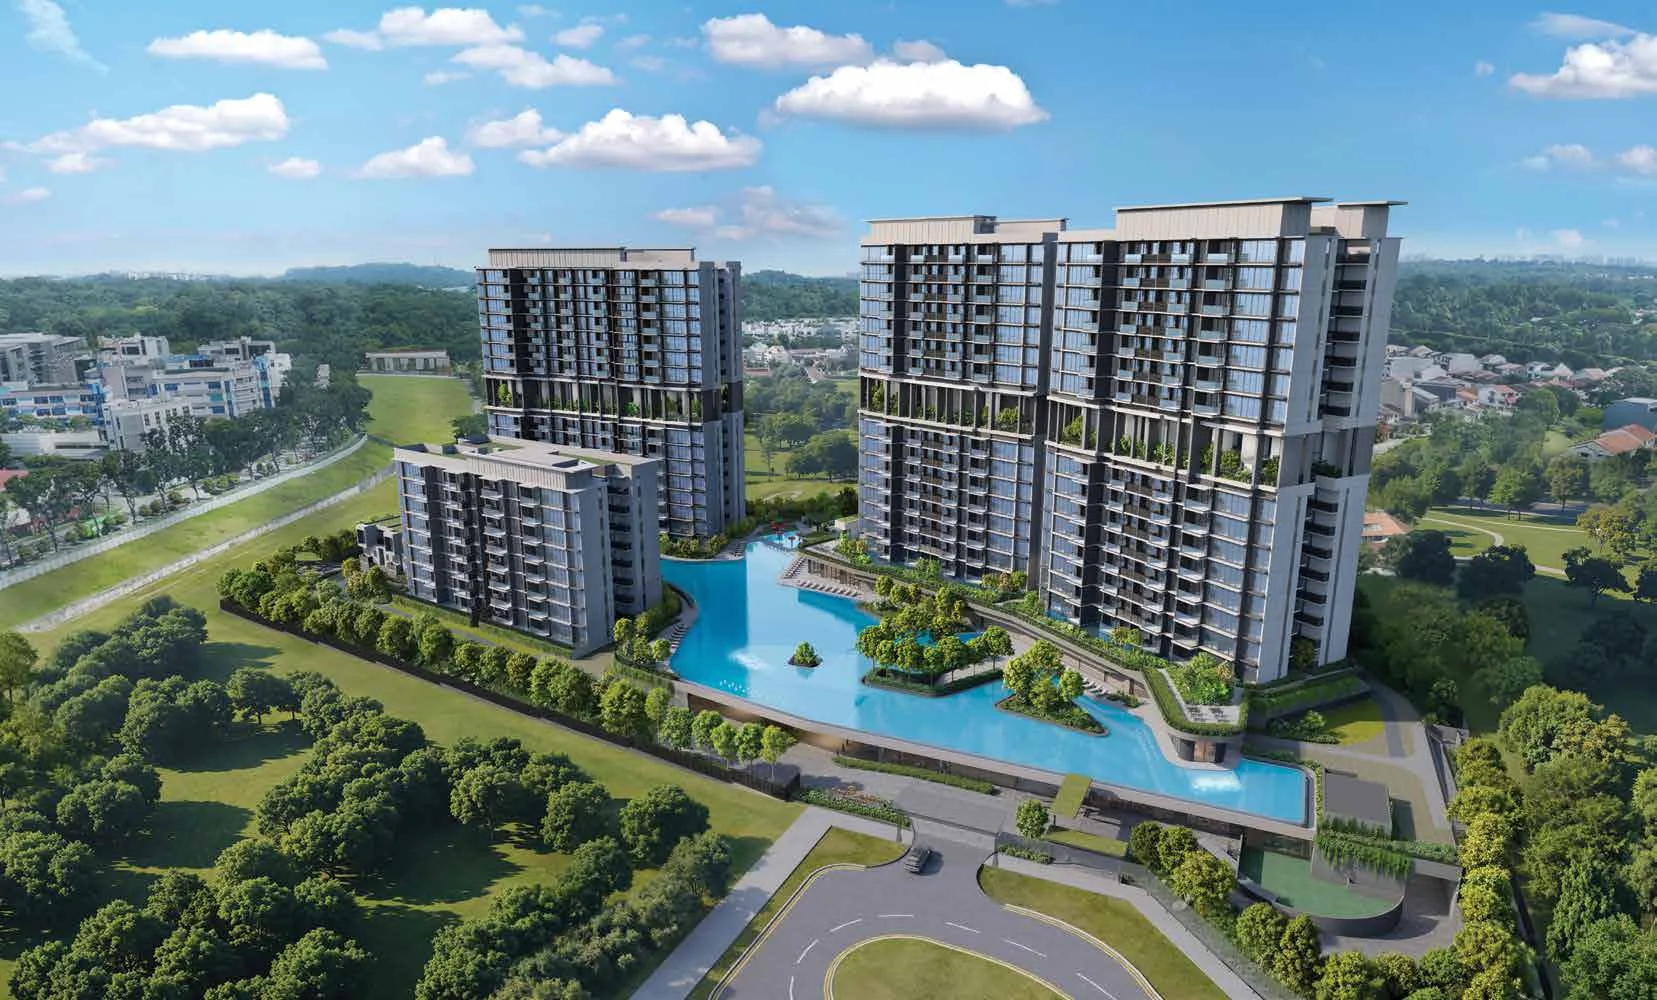
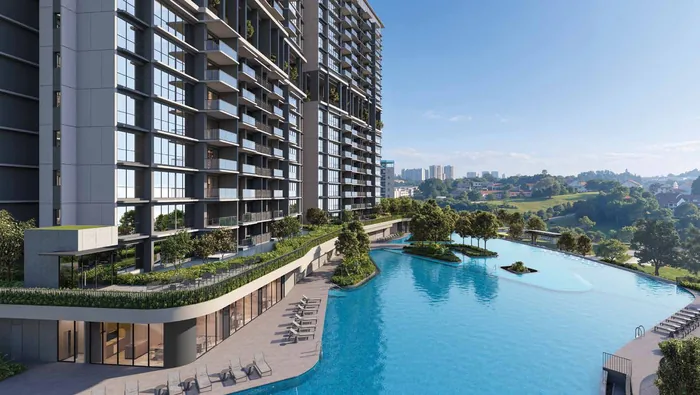
Set on rising ground within Lentor Hills, between Hillock Park and the landed estates of Lentor, the estate is laid out so that open sky and greenery frame every block.
- Homes
- 499, from 2-bedroom to 4-bedroom
- Towers
- Blocks 74, 76 and 78 of 16 storeys, each with a Sky Terrace on level 9; Block 66 of 8 storeys
- Terraces
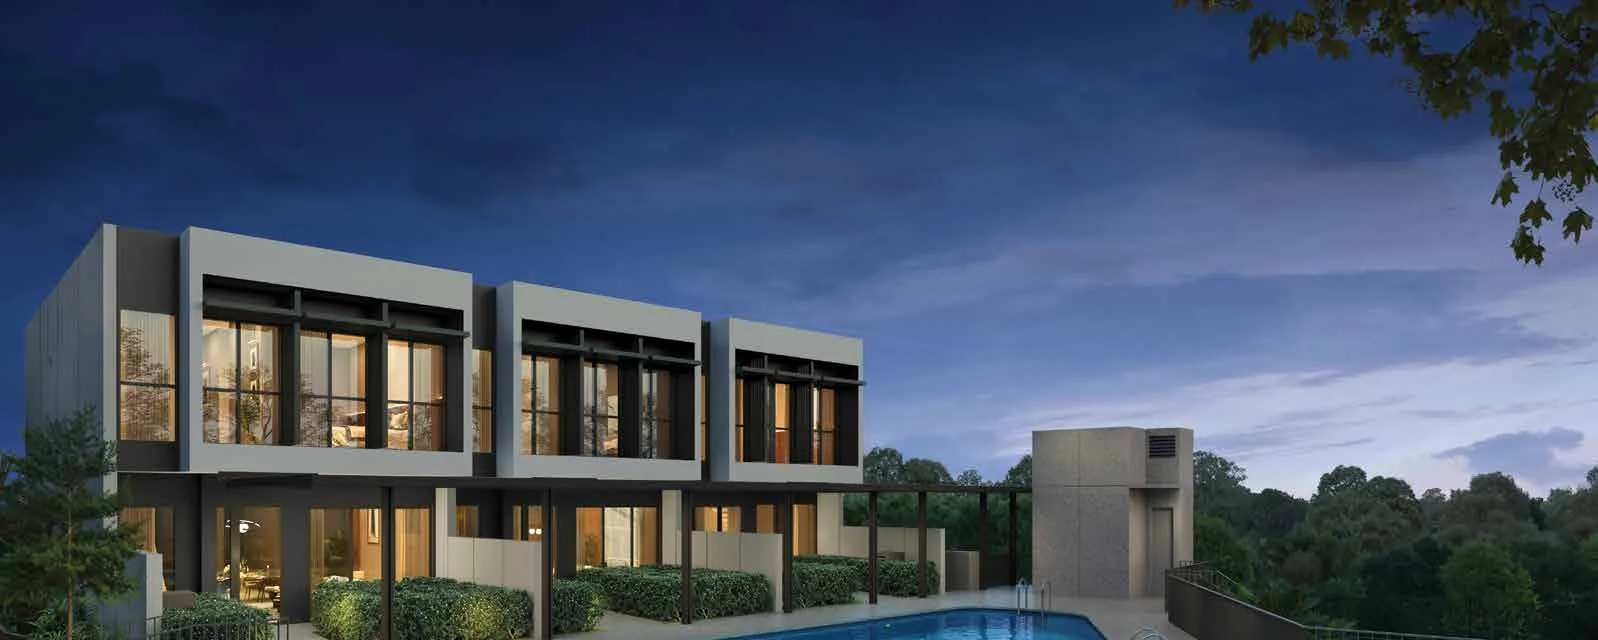
- Three strata terraces by the 75 m pool
- Tenure
- 99 years from 7 July 2025
- Keys
- Expected vacant possession 31 December 2030
The neighbourhood
Lentor MRT on the Thomson-East Coast Line is a 2-minute drive, and so is Lentor Modern Mall. Hillock Park is next door, with the park connectors and the North-South Corridor's cycling paths beyond it.
Times are estimates, by car unless marked, and vary with traffic and route.
By train, from Lentor MRT
- Woodlands interchange3 stops
- Bright Hill interchange2 stops
- Caldecott interchange4 stops
- Stevens interchange5 stops
- Orchard interchange8 stops
- Changi Airport Terminal 5, on the TEL's extensiondirect
Green
- Hillock Parknext door
- Thomson Nature Park5 min, 8 by bike
- Bishan-Ang Mo Kio Park6 min, 8 by bike
- Lower Peirce Reservoir Park7 min, 6 by bike
- Windsor Nature Park8 min
- Lower Seletar Reservoir Park11 min
Schools
- Childcare centre within the estateon site
- CHIJ St Nicholas Girls' School6 min
- Mayflower Secondary School7 min
- Anderson Primary School8 min
- Ang Mo Kio Primary School8 min
- Presbyterian High School8 min
- Nanyang Polytechnic8 min
- Anderson Serangoon Junior College9 min
Shops and food
- Lentor Modern Mall2 min
- Sembawang Hills Food Centre5 min
- Springleaf eateries1 MRT stop
- AMK Hub9 min
- Thomson Plaza3 MRT stops
- Junction 814 min
Roads
- North-South Corridor (under construction)2 min
- Central Expressway7 min
- Seletar Expressway7 min
Kingsford
Established in 2011, the Kingsford Group has completed Kingsford Hillview Peak, Kingsford Waterbay and Normanton Park, and is building Chuan Park, The Hill @ One-North and One Marina Gardens alongside Lentor Gardens Residences.
Developer: Kingsford Lentor Project Pte Ltd (UEN 202514965M). Housing Developer's Licence C1550. Tenure: 99 years from 7 July 2025. Lot 05456V of Mukim 20. Expected vacant possession 31 December 2030; legal completion 31 December 2033.
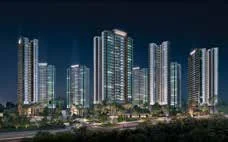
Normanton Park1,862 homes, completed 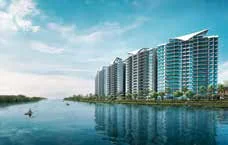
Kingsford Waterbay1,165 homes, completed 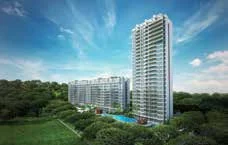
Kingsford Hillview Peak512 homes, completed 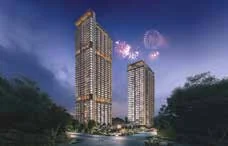
One Marina Gardens937 units, under way 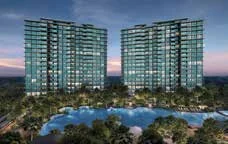
Chuan Park916 units, under way 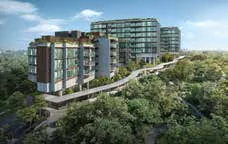
The Hill @ One-North142 units, under way
The grounds
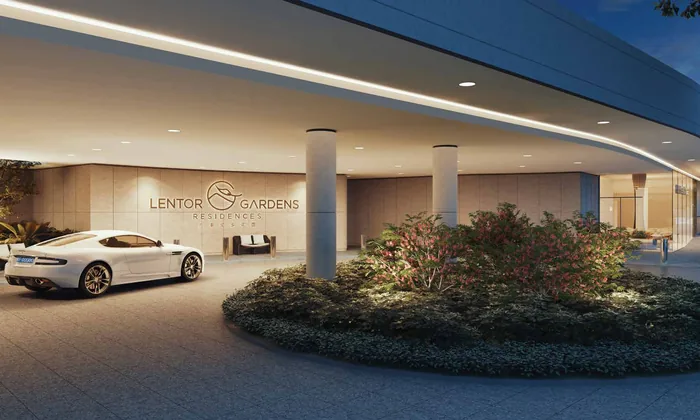
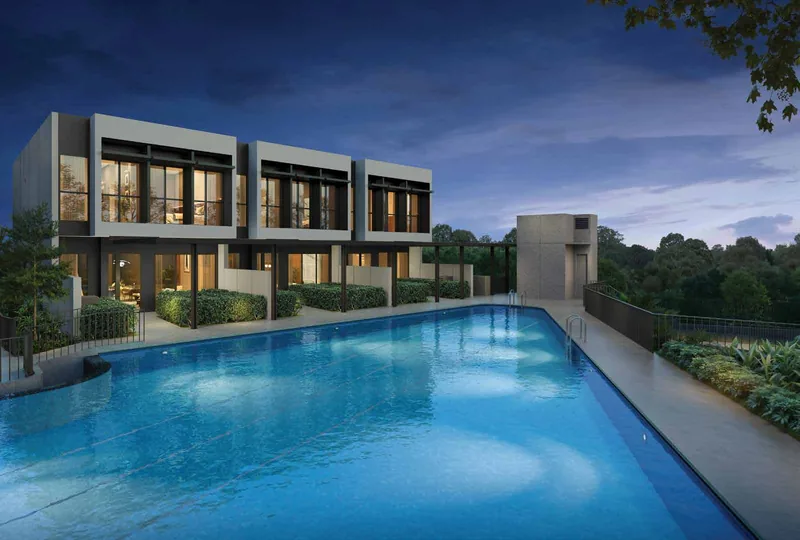
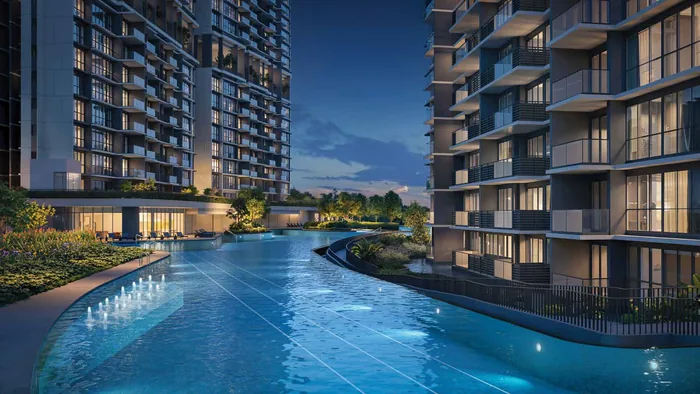
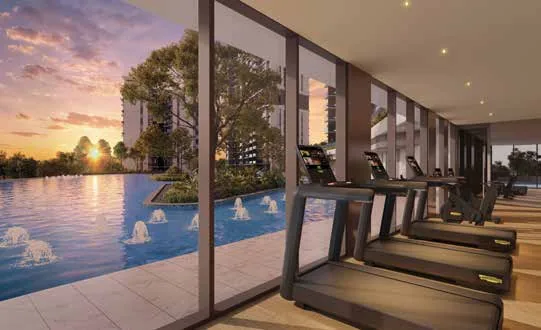
Five views of the grounds. Keep going, and each one goes to the place it shows.
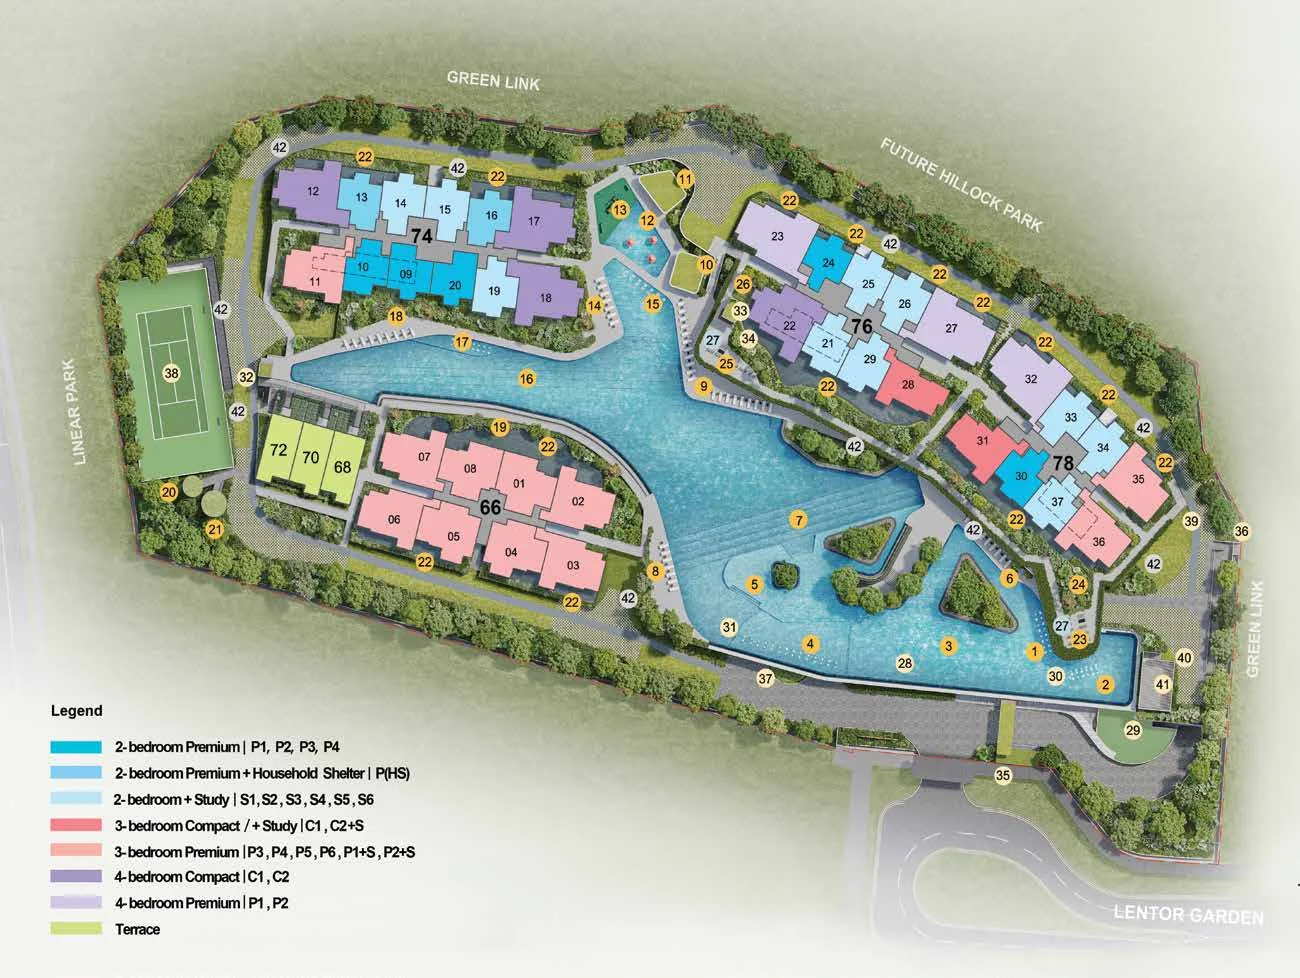
Facilities
At the 1st storey
- Reflexology pool
- Aqua therapy bed
- Serenity Lagoon
- Massage pool
- Hydro massage seat
- Tranquil spa deck
- 50 m lap pool
- 50 m pool deck
- Central pool deck
- BBQ pavilion 1
- BBQ pavilion 2
- Splash cove
- Play cove
- Family sun deck
- Floating lounger pool
- 75 m Skyline
- Hydro jet pool
- Infinity pool deck
- Ripple boardwalk
- Viewing pavilion 1
- Viewing pavilion 2
- Water feature
- Gym
- Yoga studio
- Clubhouse, with function rooms 1 to 3
- Changing room
- Skyview deck
At the basement and around
- Early childhood development centre
- Its playground
- Shops
- Guard house
- Lift from the basement to the E-deck
- Lift from the basement to the clubhouse
- Management office
- Side gate (Lentor Gardens)
- Side gate (Green Finger)
- Drop-off
- Tennis court
On the Sky Terraces, level 9
Block 74
- Twilight lounge
- Floral promenade
- Skyline pavilion
- Sunset serenity cabana
- Altitude lounge
- Skyline grill lounge
- Alfresco feast deck
Block 76
- Sunset serenity cabana
- Altitude lounge
- Twilight lounge
- Alfresco feast deck
- Floral promenade
Block 78
- Gathering lounge
- Skyline grill lounge
- Sunset serenity cabana
- Sky lounge
- Altitude lounge
The terraces
Three strata terraces stand together beside the 75 m Skyline pool: a house of your own, with the estate's pools, gardens, security and Sky Terraces around it. All three are still available.
The homes
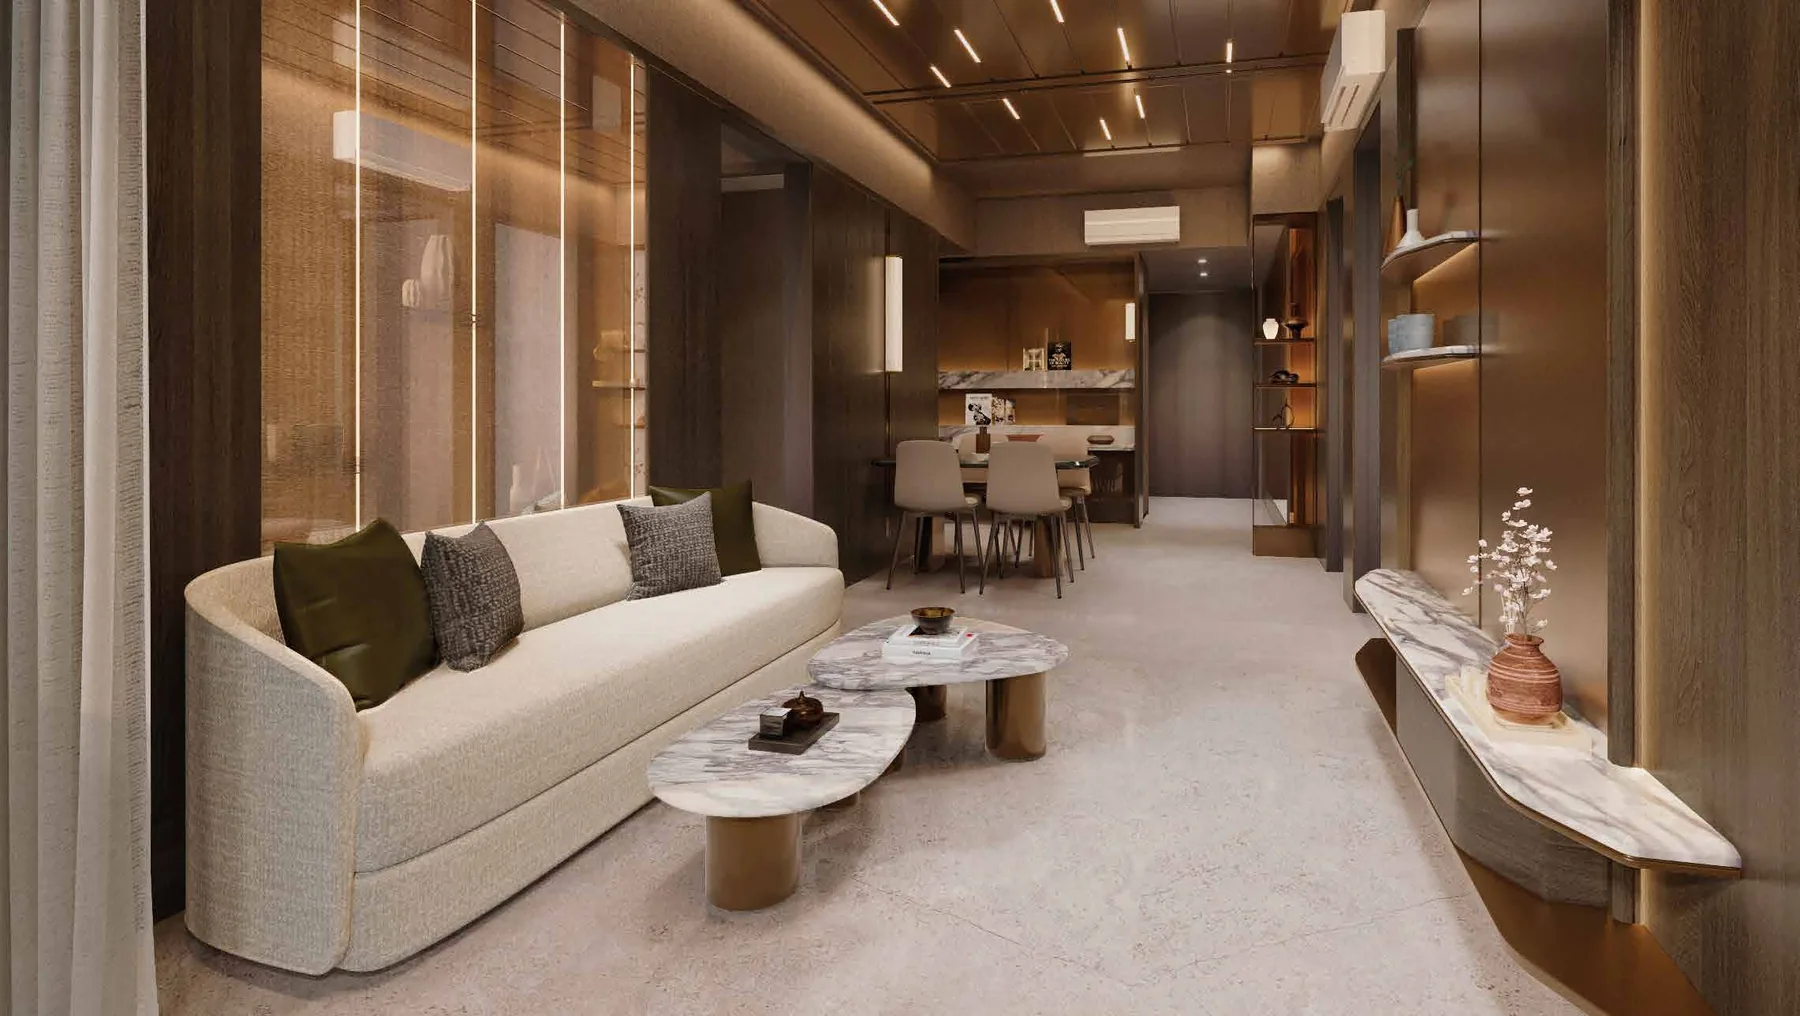
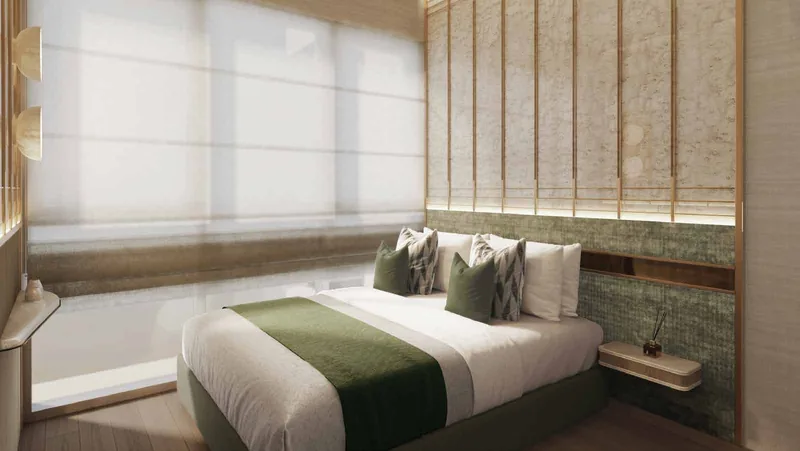
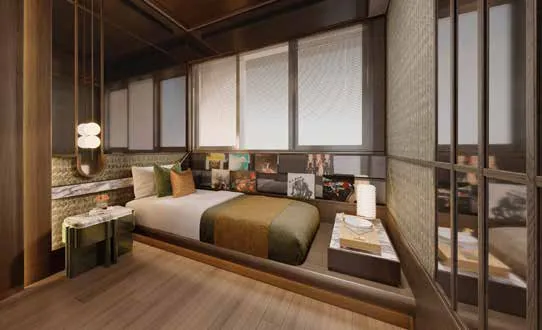
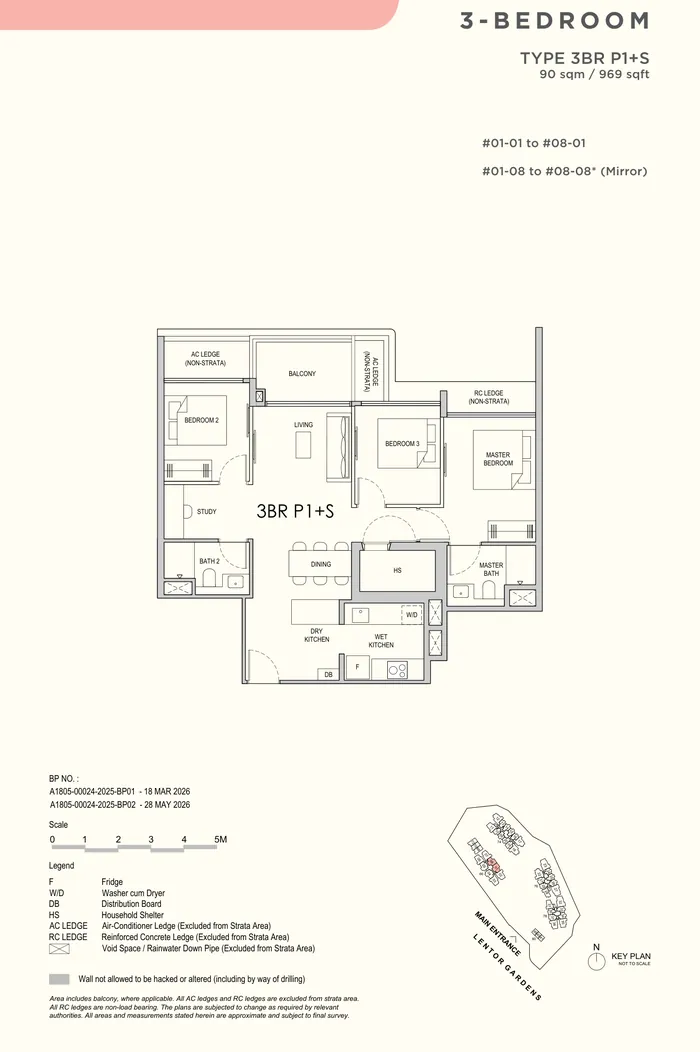
Two, three and four bedrooms, from 60 to 126 sq m, in warm timber, stone and soft linen tones. A digital lock, facility booking from your phone and a video intercom that greets your guests at the lift lobby. Fittings by Smeg, Häfele, Kohler and Grohe.
Every layout
Areas include balconies and exclude air-conditioner and RC ledges. Tap a layout for its plan and the homes of that layout still open.
Still available
158 of 499 homes are still open. As in a gallery, a red dot marks what has sold. Tap any open home for its layout and plan.
open sold · Availability as at 18 November 2026
The catalogue
The full eBrochure, and every floor plan in one file, to keep.
Private view
See the showflat and walk through the layouts with Zack Lin. Pick two times that suit you and we will confirm one.
- Showflat
- Along Lentor Gardens
- Viewings
- Daily, 10am to 7pm, by appointment
- Prefer to talk?
- Call 6030 0357 or WhatsApp